Reviewed and updated September 10, 2026. This article provides general public-health and referral guidance, not testing, medical, legal or engineering advice.
Start with the New York benchmark, then look at the house
NYSDOH currently says the average radon reduction system in New York costs about $2,500 and notes that cost varies with home size and design. That is a statewide reference, not a fixed local price and not a quote from Twin Tiers Radon Help.
A straightforward basement with a practical vent route may require a different design than a home combining an older stone section, a slab addition and a crawlspace. The estimate should connect price to observed conditions instead of presenting one unexplained total.
The foundation often drives system complexity
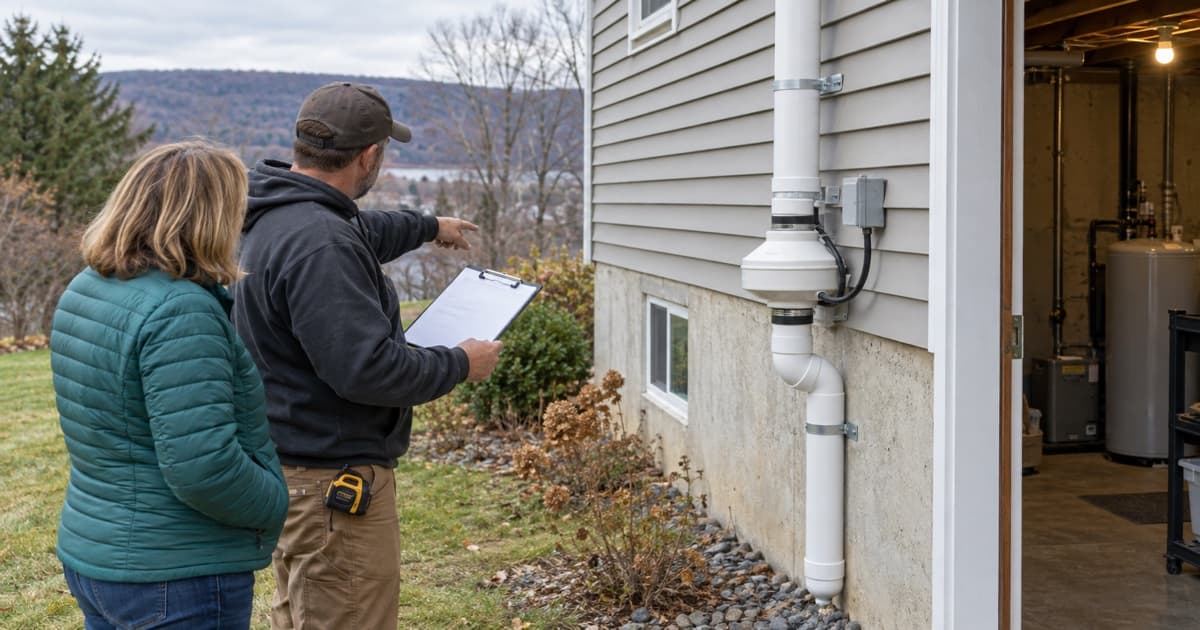
Active soil depressurization creates suction beneath a slab so soil gas is collected before it enters occupied space. A contractor has to determine whether the sub-slab material communicates well enough for one suction point and whether separate foundation zones need separate treatment.
Crawlspaces may call for a durable membrane and sub-membrane depressurization. Sump lids must address soil-gas leakage without defeating drainage access or pump operation. Finished basements can make diagnostic work and pipe routing more labor-intensive because the slab and foundation transitions are less visible.
- Number and type of foundation zones
- Access through finished walls or ceilings
- Sump, drain and crawlspace conditions
- Pipe length, suction points and exterior or interior routing
- Electrical supply, fan location and warning device
- Permits or specialized work identified for the property
Diagnostic work is part of a defensible design
The highest radon reading does not automatically require the most expensive system. A contractor may use pressure-field extension testing or other diagnostics to learn how air moves beneath the slab. That evidence helps determine suction-point placement and fan selection.
Ask what diagnostic work is included, what assumptions remain and what would cause the scope to change. An estimate based only on square footage can miss a foundation separation or drainage feature that matters more than the floor area.
Compare written scope, not only the bottom line
A useful proposal identifies the mitigation method, pipe route, fan location, sealing work, electrical responsibility, system monitor, cleanup, warranty and follow-up test. It should also explain who is responsible for permits or access repairs when those apply.
Post-mitigation testing is how the homeowner checks performance. Ask when it will happen, whether it is independent of the installer and whether its cost is included. If you are comparing bids, put each item on one page; a low total can be less useful when important work is unstated.
Avoid promises a site visit has not earned
No responsible article can price a particular Elmira, Horseheads or Corning house from the street name. Photos and a foundation description can help a provider prepare, but the person proposing the system should verify the actual conditions.
Twin Tiers Radon Help sends an estimate request to one participating independent provider after consent. We do not set the provider's price, collect payment or become a party to the homeowner's contract. See how mitigation works in Elmira or what to expect in Corning before the visit.
Sources
Primary guidance used for this article
We use government and public-health sources, distinguish historical datasets from current household measurements, and do not invent local results. Read our editorial policy.